

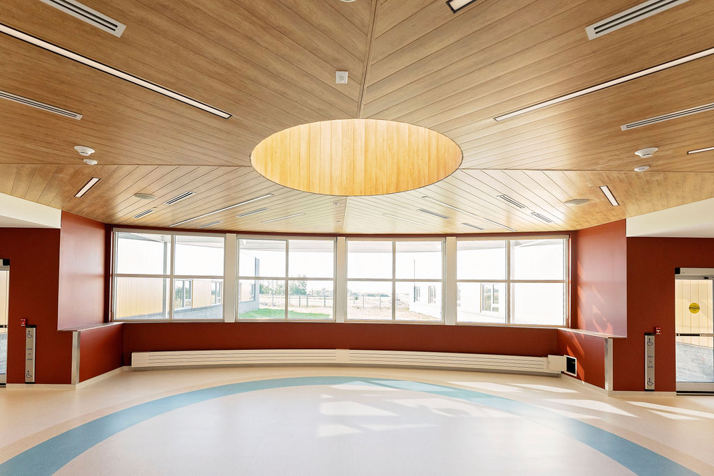

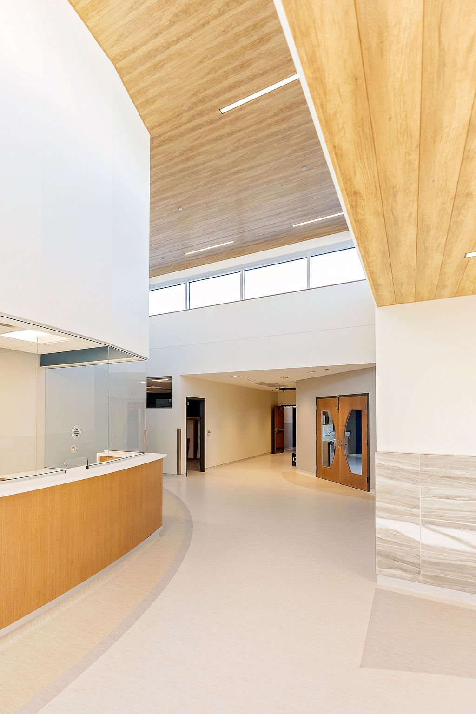
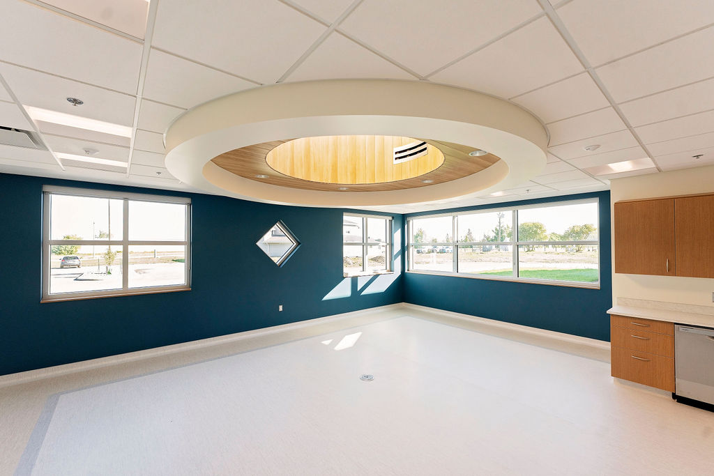
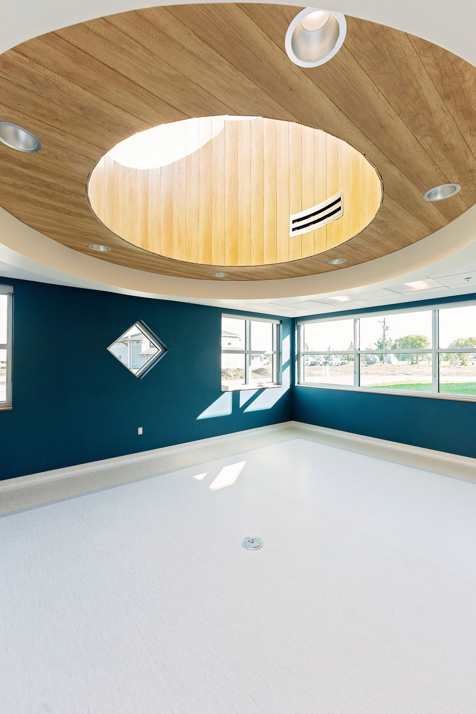
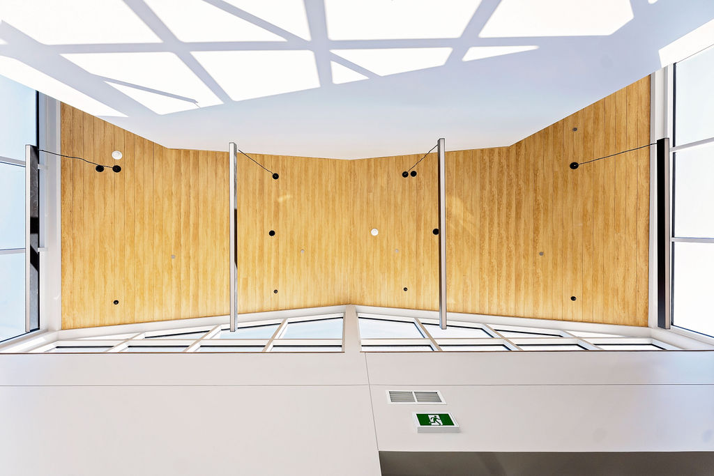
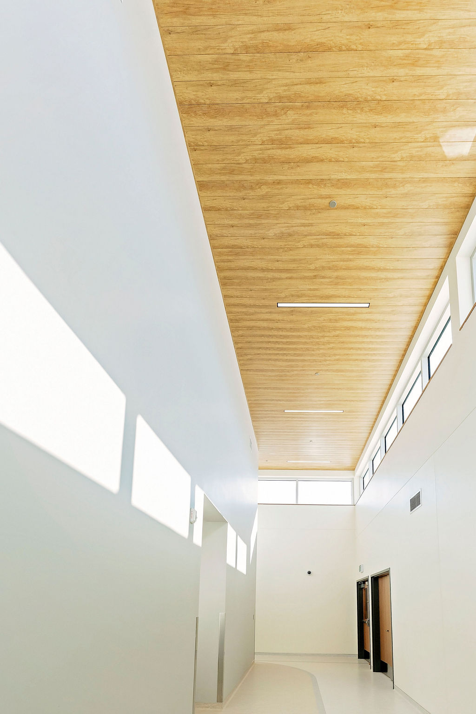
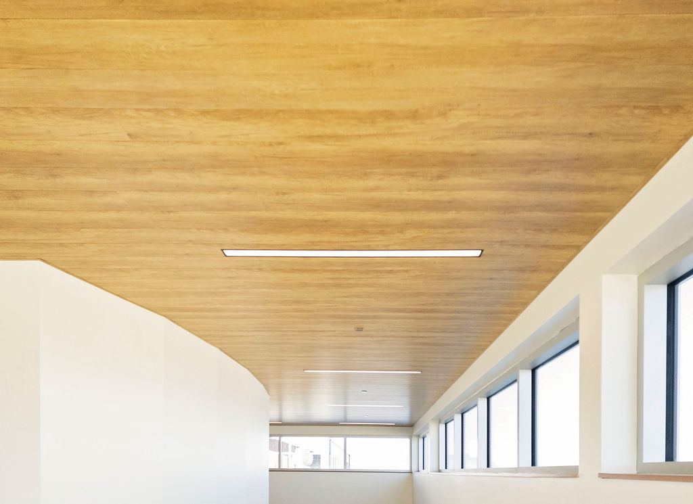
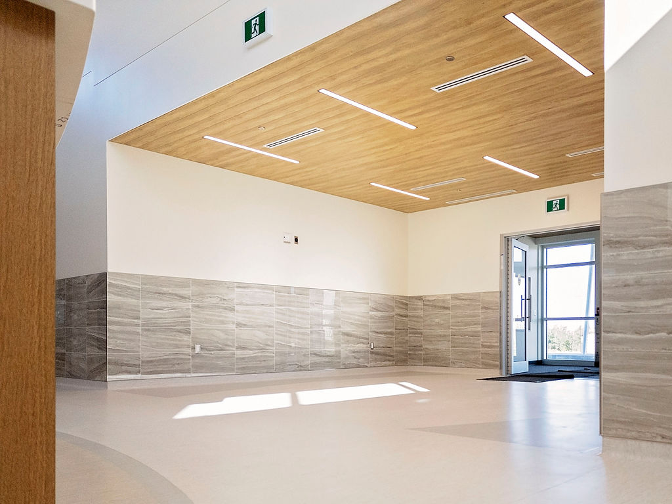
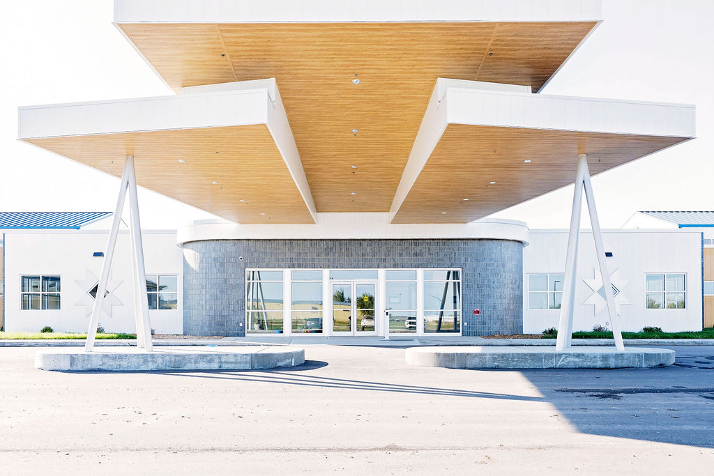
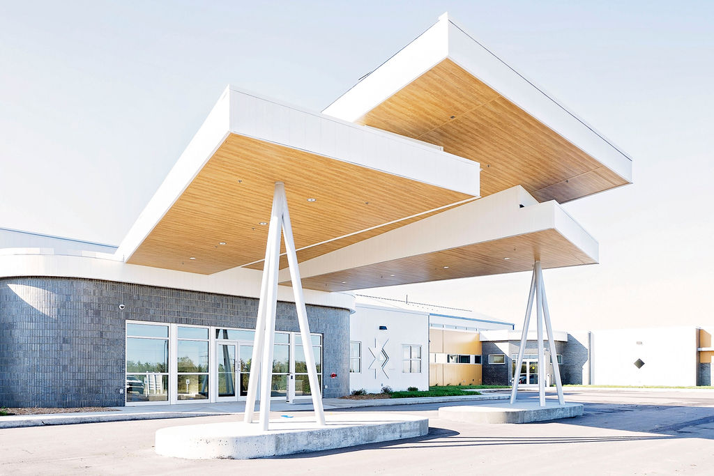
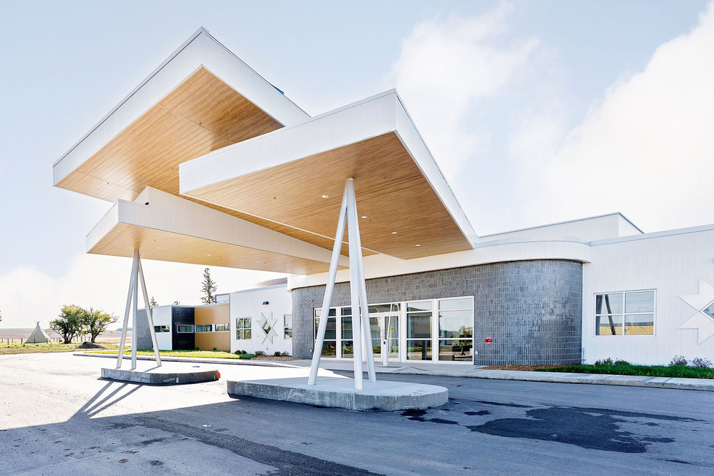
The Spaha Health Center, designed by Skyward Architecture, showcases SAGIREV in REF 82 Desert Oak across both exterior and interior applications, creating a consistent warm wood aesthetic throughout the building.
Working with a contemporary mix of materials and architectural forms, Skyward Architecture incorporated the woodgrain finish as a recurring design element that carries from the exterior canopies into the interior spaces.
On the exterior, SAGIREV woodgrain soffit panels were installed across the expansive drive-in entrance canopies, adding the warmth and appearance of natural wood to the contemporary architecture. The large overhead applications demonstrate how a wood-look soffit system can become a prominent architectural feature rather than simply a finishing material.
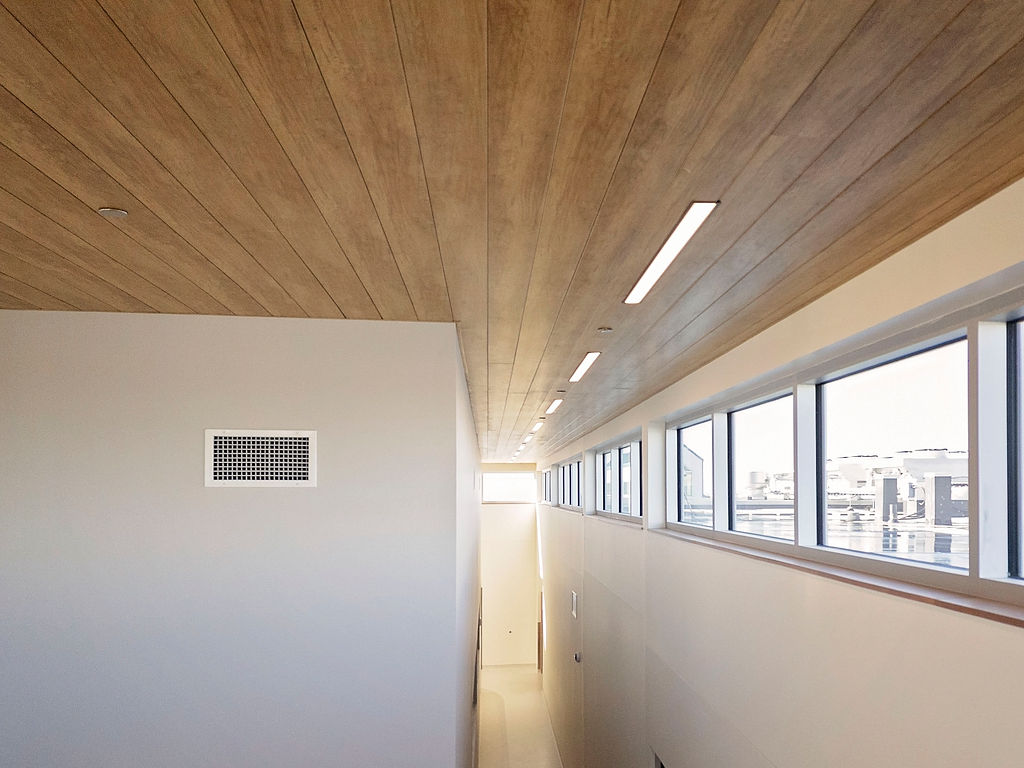
Inside, the same Desert Oak finish continues across several architectural ceiling features, helping carry the exterior design language into the building. One of the standout elements is the custom circular ceiling feature, where the SAGIREV panels follow the geometry of the space to create a striking focal point. Integrated lighting, HVAC components and other ceiling elements are incorporated directly into the wood-look ceiling design for a clean, finished appearance.
Using the same maintenance-free wood-look ceiling and soffit system throughout the project provides the visual warmth of natural wood while delivering the consistency and durability required for a commercial application.
